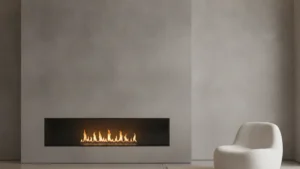
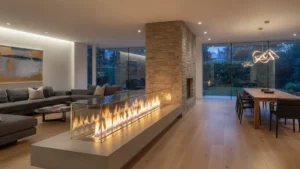
The linear gas fireplace is one of the most elegant ways to structure an open-concept space. Installed as a double-sided unit or within a glass partition, it visually separates the living room and dining room while letting light and the warmth of the flame pass through on both sides. It’s a sought-after architectural solution in contemporary open-concept layouts. Here’s how to use it as a room divider, and what to plan for.
Why use a linear fireplace as a room divider?
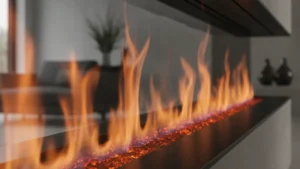
Because it defines without closing off. In an open-concept layout, a double-sided linear fireplace creates a natural transition between two zones (the living room and dining room, for example) while keeping sightlines open and light shared. The long ribbon of flames becomes a focal point visible from both sides.
It’s a way to gain privacy and structure without building a solid wall. Stûv, Ortal, and Urbana linear models are well suited to this use. See our gas fireplaces category.
Which models are suitable for a divider installation?
Double-sided (see-through) fireplaces and large-format linear models are designed for this type of project. Ortal, with its Cool Wall technology, makes it possible to integrate delicate materials all around, which is valuable for an occupied partition. Urbana and Stûv also offer clean, streamlined linear configurations. Explore the Ortal collection and the Urbana collection.
What should you plan for the installation?
A room-divider fireplace requires precise planning for the structure and direct venting, since the unit sits in the middle of the room rather than against an exterior wall. The vent run, clearances, and integration into the partition must be considered from the design stage—ideally in new construction or a major renovation.
Our Technical Project Managers often work with designers and architects on this type of project. It’s an area where expertise makes all the difference.
Layout ideas with a linear room-divider fireplace
- Separate the living room from the dining room while keeping the light
- Define an entryway open to the living area
- Create an occupied partition between the primary bedroom and ensuite bathroom
- Structure a large loft space without a solid wall
- Dress up a double-sided storage partition
In the field: a linear fireplace between the living room and dining room
For an open-concept residence, we integrated a double-sided linear gas fireplace into a low partition separating the living room from the dining room. The flame is visible from both spaces, light circulates freely, and the room gains structure without losing its openness. A focal point that serves two zones at once.
FAQ: linear gas room-divider fireplace
Can a linear fireplace really separate two rooms?
Yes, a double-sided model creates a visual separation while letting light and the flame pass through on both sides.
Does it require new construction?
It’s ideal in new construction or a major renovation, because the venting and structure must be planned.
Can you use delicate materials around it?
Yes, especially with Ortal’s Cool Wall technology, which keeps surrounding surfaces cool.
Planning an open-concept project? Request your free in-home consultation.